
AU Cosmos Corner Floor Plan
AU Cosmos Corner Master Plan | Tower Layout, Site Plan & Project Features
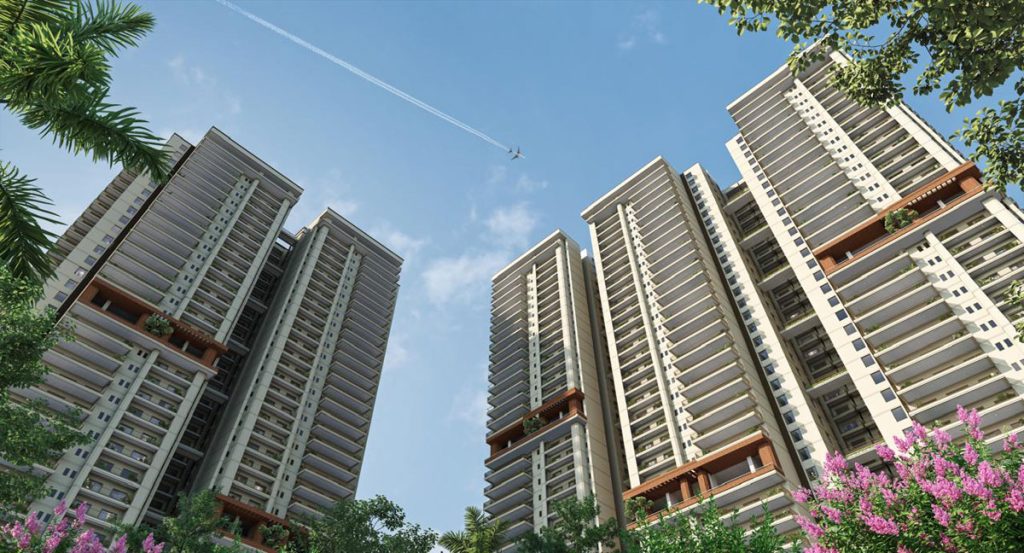
The AU Cosmos Corner Master Plan has been designed to create a modern residential community that balances luxury, open spaces, and convenience. Located in Siddharth Vihar, Ghaziabad, the project is spread across approximately 5.6 acres and features three residential towers, landscaped green areas, a premium clubhouse, and thoughtfully planned internal circulation. Every apartment is designed as a corner residence to maximize natural light and cross ventilation.
The master plan focuses on low-density living by limiting the number of apartments on each floor while providing generous community amenities and open areas.
AU Cosmos Corner Site Plan Overview
The master layout has been planned to provide a comfortable living environment with dedicated spaces for recreation, movement, and community activities.
Project Highlights
- Approx. 5.6-acre land parcel
- 3 premium residential towers
- G+40 tower design
- Only 7 apartments per floor
- 7 dedicated lifts (1:1 apartment-to-lift ratio)
- Corner apartments with dual-side openness
- Grand entrance lobby
- Wide internal roads
- Landscaped gardens
- Premium clubhouse
These planning features are intended to reduce congestion while improving privacy and resident comfort.
Residential Tower Layout
The AU Cosmos Corner Master Plan includes three residential towers arranged to maximize:
- Privacy between towers
- Natural daylight
- Air circulation
- Open green views
- Easy pedestrian movement
The towers are centered around landscaped common areas and community amenities, helping create a balanced living environment.
Clubhouse & Lifestyle Zone
A major highlight of the master plan is the G+2 luxury clubhouse of approximately 40,000 sq. ft., designed to provide recreational and wellness facilities for residents. Project information highlights amenities such as:
- Swimming pools
- Modern gymnasium
- Indoor games
- Banquet hall
- Multipurpose hall
- Yoga and meditation spaces
- Children’s play area
- Community gathering spaces
Green Spaces & Open Areas
The project emphasizes a healthy living environment through:
- Landscaped gardens
- Walking pathways
- Open lawns
- Children’s play zones
- Seating areas
- Tree-lined internal spaces
These features are intended to create a pleasant environment for residents while maintaining a balance between built-up and open spaces.
Apartment Planning
The master plan offers premium corner residences in multiple configurations:
| Configuration | Super Built-up Area |
|---|---|
| 3 BHK | 1,780 Sq. Ft. |
| 3 BHK + Study | 1,972 Sq. Ft. |
| 5 BHK + Servant | 3,175 Sq. Ft. |
Every residence includes:
- Corner layout
- Two-side ventilation
- Large 8-foot-wide private sundeck
- Spacious living and dining area
- Efficient room planning
Internal Infrastructure
The AU Cosmos Corner Master Plan includes infrastructure planned for convenience and safety, such as:
- Wide internal roads
- Dedicated entry and exit points
- Covered parking
- Visitor parking
- High-speed lifts
- 24×7 security
- CCTV surveillance
- Power backup
- Fire safety systems
Location Advantages
The project benefits from excellent connectivity to major NCR destinations:
- Delhi–Meerut Expressway (NH-24/NH-9)
- Noida Sector 62
- Electronic City Metro Station
- Indirapuram
- Vaishali
- East Delhi
- Ghaziabad Railway Station
Its strategic location improves accessibility for daily commuters and enhances long-term residential appeal.
Why the AU Cosmos Corner Master Plan Stands Out
Key planning advantages include:
- Low-density residential design
- Three exclusive towers
- Large landscaped open spaces
- Premium clubhouse
- Corner apartments
- Seven lifts for seven apartments
- Modern amenities
- Excellent NCR connectivity
- Efficient traffic circulation
These elements contribute to a community designed for comfort, convenience, and contemporary urban living.
Conclusion
The AU Cosmos Corner Master Plan reflects a thoughtfully designed residential development that combines modern architecture, spacious layouts, landscaped open areas, and premium lifestyle amenities. With approximately 5.6 acres of planned development, three residential towers, low-density floor planning, and a G+2 clubhouse, the project aims to offer a high-quality living experience in Siddharth Vihar, Ghaziabad. Before making a purchase decision, buyers should review the latest official master plan, brochure, and RERA-approved layout issued by the developer.
Frequently Asked Questions (FAQs)
1. What is the total land area of AU Cosmos Corner?
The project is planned over approximately 5.6 acres.
2. How many towers are included in the AU Cosmos Corner Master Plan?
The master plan includes 3 residential towers.
3. How many apartments are there on each floor?
Each floor is planned with 7 apartments served by 7 dedicated lifts, creating a low-density residential environment.
4. What amenities are included in the master plan?
The project includes a clubhouse, swimming pools, gymnasium, landscaped gardens, children’s play area, indoor games, parking, and 24×7 security.
5. What apartment configurations are available?
The project offers 3 BHK (1,780 & 1,972 sq. ft.) and 5 BHK (3,175 sq. ft.) corner apartments.

Related posts

AU Cosmos Corner Floor Plan
Best Commercial Project in Siddharth Vihar | Premium Shops & Office Spaces
Siddharth Vihar has emerged as one of the fastest-growing real…

AU Cosmos Corner Floor Plan
AU Cosmos Corner Specifications | Luxury Apartment Features & Construction Details
AU Cosmos Corner Specifications reflect the project’s focus on luxury…
AU Cosmos Corner Floor Plan
AU Cosmos Corner Reviews | Customer Feedback, Pros & Cons, Investment Review 2026
AU Cosmos Corner Reviews are gaining attention among homebuyers and…

AU Cosmos Corner Floor Plan
AU Cosmos Corner Images | Latest Apartment Photos, Amenities & Project Gallery
The AU Cosmos Corner Images provide homebuyers with a detailed…

AU Cosmos Corner Floor Plan
AU Cosmos Corner Gallery | Latest Project Images, Apartments & Amenities
The AU Cosmos Corner Gallery offers homebuyers a visual preview…
Leave a reply